
Planner 5D
Visit websiteCreate 2D floor plans and 3D home designs with AI plan recognition and rendering.
Verified Nov 2, 2026
What is Planner 5D?
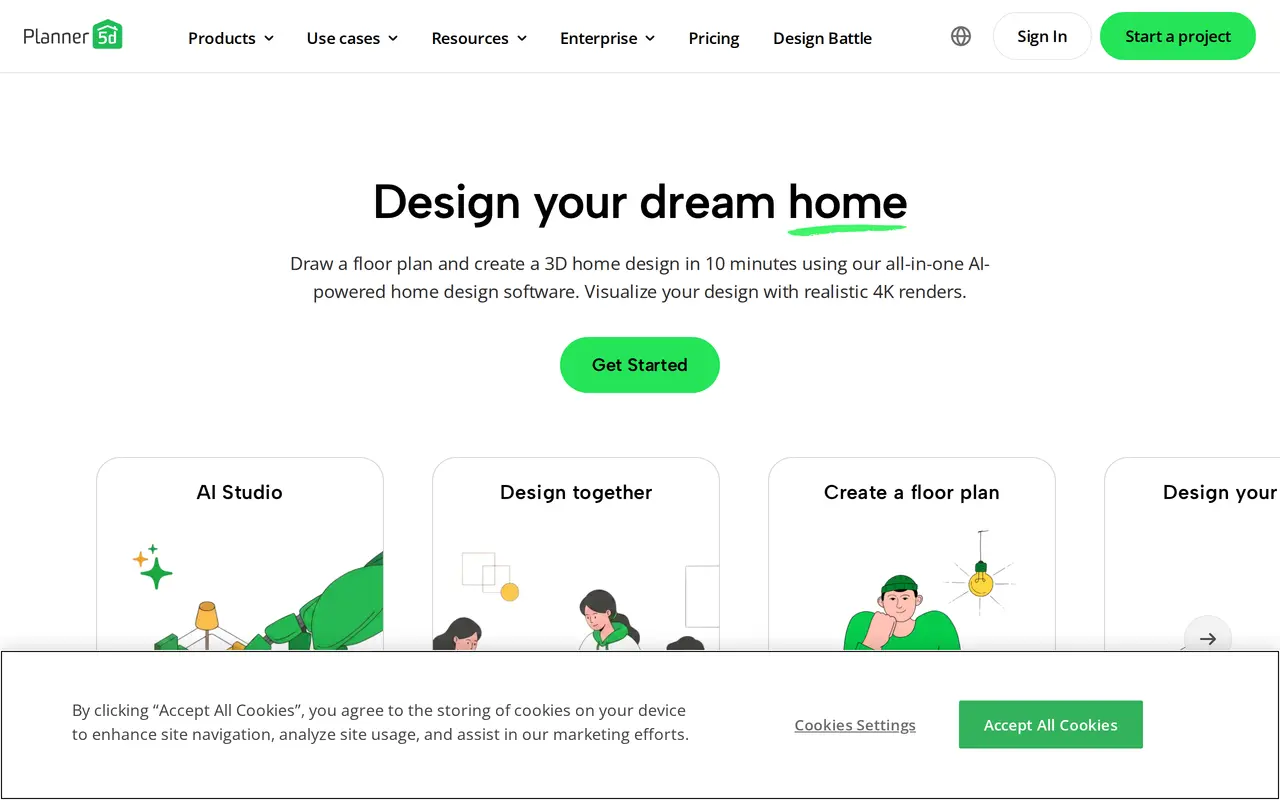
Planner 5D is a home and interior design tool for creating floor plans, furnishing rooms, and visualizing spaces in 3D. Users can draw a layout from scratch or upload an existing floor plan for AI recognition and conversion into an editable 3D project. It supports projects ranging from individual rooms to houses and commercial spaces.
The design workflow combines a furniture and decor catalog with customizable layouts, lighting, shadows, and colors. AI-assisted interior design and automated furniture arrangement help users explore room designs, while renders show how a space could look before renovation or decorating begins. Additional tools include mood boards, custom 3D model imports, and a budget widget for estimating project costs.
The free plan supports unlimited projects and access to part of the furniture catalog. Premium adds floor-plan uploads, the full catalog, and standard renders. Professional adds unlimited 4K renders, 360-degree presentations, CAD exports, and documentation tools. Enterprise options include a branded room planner, product configurators, and API connections to business systems.
What can Planner 5D do?
AI floor-plan recognition
Upload an existing floor plan and convert it into an editable 3D project.
Furniture and room design
Furnish layouts with catalog items and explore automated furniture arrangements.
Realistic rendering
Preview designs with adjustable lighting, shadows, and colors, including unlimited 4K renders on Professional.
360-degree presentations
Show clients interactive walkthroughs and panoramic views of designs on the Professional plan.
Project cost planning
Use the Premium budget widget or Professional price estimator to plan project costs.
Custom models and CAD export
Import custom 3D assets and export designs to CAD for technical documentation with Professional.
Who is Planner 5D for?
- Homeowners
- Plan room layouts, compare furnishings, and visualize decorating or renovation ideas.
- Interior designers
- Develop design concepts and present renders, walkthroughs, and project estimates to clients.
- Architects
- Create spatial layouts and export CAD files for technical documentation.
- Retailers and enterprises
- Offer branded room planning and product configuration connected to catalogs and business systems.
How much is Planner 5D?
Official pricingFree
Free
Premium
$19.99/mo
Professional
$49.99/mo
Enterprise
See website
Free plan: Unlimited projects, web and mobile access, sharing, and 50% of the furniture catalog.
Frequently asked questions
Can I use Planner 5D for free?
The Free plan includes unlimited projects, project sharing, use across web and mobile, and access to 50% of the furniture catalog.
How much do the paid plans cost?
Premium costs $19.99 per month or $59.99 billed annually. Professional costs $49.99 per month or $399.99 billed annually. Enterprise pricing is customized.
Which platforms does Planner 5D support?
Planner 5D is available on the web, iOS, Android, macOS, and Windows. It also offers an Apple Vision Pro experience.
Which plan includes 4K renders and CAD export?
Professional includes unlimited 4K renders, CAD export, 360-degree walkthroughs and panoramas, and custom 3D model uploads.
Can businesses connect Planner 5D to their own systems?
Enterprise offers APIs and connections to shopping carts, CRM, ERP, and quoting systems, alongside a white-label room planner and product catalog.